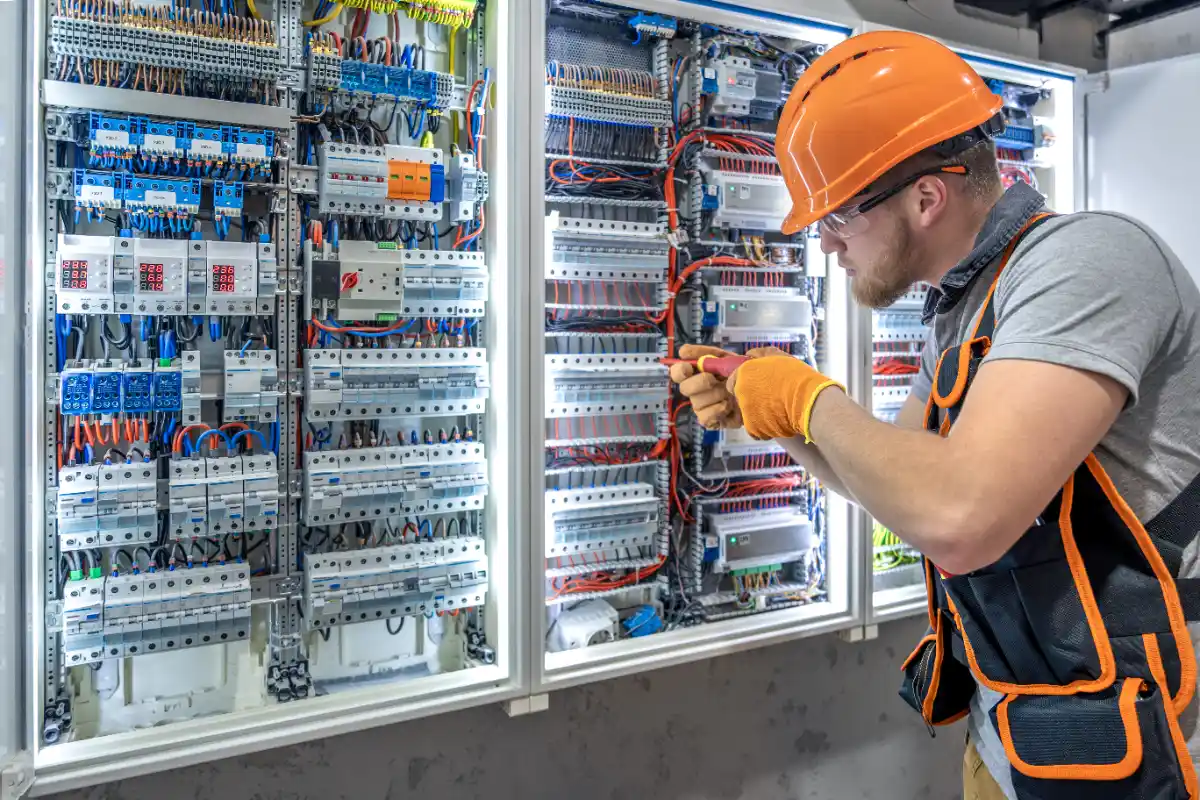
Electrical design for buildings is one of those things that looks invisible when it’s done right. The lights work. The HVAC runs without tripping breakers. The server room stays cool. Nobody calls anyone. But when it’s done wrong? You’re looking at rewiring costs, code violations, downtime, and, in worst cases, fires.
At Fluxiss, we work with developers, contractors, and facility teams across New York, Houston, London, Dubai, and Frankfurt. And the thing we keep hearing from clients before they come to us is the same: “We didn’t think we needed a proper building electrical system design until something went wrong.”
Let us walk you through why that thinking is expensive, and what good electrical design engineering actually looks like in practice.
What Electrical Design for Buildings Actually Covers
This isn’t just about putting outlets in the right places. A proper electrical layout design building process covers everything from how power enters the building to how it reaches every single load, light, equipment, elevator, data systems, and everything.
Here’s what a complete electrical infrastructure design scope typically includes:
Power load calculations : Before anything is drawn, a good engineer calculates exactly how much power the building needs. Not a rough estimate. Actual load analysis based on occupancy, equipment schedules, and future capacity needs.
Building power distribution systems : How power is divided from the main service entrance through switchgear, panels, and sub-panels to each circuit. Get this wrong, and you’re either overloading systems or massively over-building them.
Lighting design systems : Lighting levels, lighting design, emergency lighting, and, more recently, occupancy and daylight responsive controls.
Low voltage systems : Data Cabling, Fire alarm, Access control systems, Security, Audio visual. They are parallel to your power systems and must be routed and coordinated carefully as well.
Energy management systems: They are particularly relevant today as the building owners in Chicago, Manchester and Abu Dhabi are indeed facing pressure to meet energy targets and achieve cost savings in relation to their buildings’ operation.
How Does Electrical Design Actually Improve a Building’s Electrical System?
This is the question we get most, and honestly, it’s the right one to ask.
It Eliminates Guesswork Before Construction Starts
When electrical design engineering is done thoroughly, everything is modeled before a single conduit is run. Engineers run power load calculations , simulate fault conditions, and identify conflicts with mechanical or structural systems early. A team in Seattle or Stuttgart catching a panel location conflict during design review costs almost nothing. Catching it during construction costs weeks and thousands.
It Builds Electrical Safety Standards Into the System
Electrical safety standards : NEC in the US , BS 7671 in the UK , IEC standards across Europe, and the UAE aren’t optional. However, it’s not just about plug-and-play compliance. Key elements of good commercial electrical design involve protection as part of the setup: clear labeling for faster and safer maintenance, grounding, arc fault, and surge protection.
We’ve visited Miami and Dubai buildings that had panels installed in areas with NO maintenance clearance. It’s technically installed, technically working but a danger waiting to happen.
It Makes Energy Efficiency Achievable, Not Just a Goal
Energy-efficient electrical systems don’t happen by accident. They’re designed in. Selecting the right transformer efficiency ratings, specifying LED-based lighting design systems with occupancy sensors, and integrating energy management systems . These decisions happen at the design stage, or they don’t happen at all.
A facility in London we spoke to last year cut its lighting energy consumption by 34% after a design-led retrofit. Not by replacing hardware blindly, but by re-analyzing their electrical system optimization opportunities and then targeting the changes that actually moved the numbers.
It Prepares Buildings for Smart Technology
Smart building electrical systems need an infrastructure that supports them. If your building power distribution systems weren’t designed with capacity margins, or your low voltage systems weren’t planned to integrate with automation platforms, adding smart controls later becomes a retrofit nightmare.
We’ve seen buildings in Amsterdam and Chicago where BMS building automation systems were bolted on after the fact because the original electrical design didn’t account for it. It works. But it costs more, looks messier, and never integrates as cleanly as it would have if it were planned from day one.
The Real-World Gap Between Basic Wiring and Actual Electrical Design
There’s a difference between a building that has electricity and a building that has a designed electrical distribution system . We want to be clear about that because we’ve seen both.
Basic electrical work gets power to where it needs to go. But electrical design for buildings thinks about redundancy, load balancing, future expansion, system monitoring, and maintenance access. It’s systems thinking applied to infrastructure.
In manufacturing facilities in Detroit and Düsseldorf, or data centers in Dallas and Dubai, this distinction is the difference between a system that holds up under real operating conditions and one that creates problems the moment load patterns change.
Fluxiss brings electrical engineering design services to projects where this level of thinking matters, where the cost of getting it wrong is real, and where clients need someone who’s done this before.
What Teams Work With Fluxiss on Building Electrical Design
We work across a wide range of sectors and project types:
Commercial developers building office complexes in New York, London, and Frankfurt need commercial electrical design that meets local codes and modern tenant expectations.
Industrial facility managers in Houston, Birmingham, and Abu Dhabi are dealing with high-power equipment, motor loads, and the need for electrical system optimization that reduces downtime and energy spend.
Architects and MEP consultants who need a reliable electrical design engineering partner to handle the electrical scope on mixed-use or complex builds.
Building owners pursuing sustainability certifications, such as LEED, BREEAM, and Estidama, require energy-efficient electrical systems, and documented energy management systems are part of the certification requirements.
Good Electrical Design Is the Infrastructure Everything Else Depends On
If you’re planning a new build, retrofitting an aging facility, or just trying to understand why your current system keeps giving you problems, the answer usually starts with design, not hardware.
Fluxiss delivers electrical design for buildings that works the first time, holds up under real operating conditions, and gives you a system you can actually manage and expand over time. We work with clients across the US, UK, UAE, and Europe from the first sketch to the final as-built.
Talk to a Fluxiss Electrical Design Engineer - Get a Free Project Consultation
Frequently Asked Questions
Commercial electrical design covers power load calculations, panel and switchgear sizing, electrical distribution systems, lighting design systems, emergency power, low voltage systems like data and fire alarm, and compliance with electrical safety standards. At Fluxiss, we handle the full scope from concept through construction documentation.
Fluxiss Editorial is part of the Fluxiss engineering team, delivering mep scopes across the USA, UK, UAE and Europe.



Let's Build Something Great Together.
Partner with Fluxiss for engineering that holds up - under pressure, under load, under scrutiny.